A Visual Representation of Your Space
3D Plans
Why use 3D Plans
3D plans are more than just a pretty picture.
They can be a valuable tool for making better decisions about your project.
Here are some of the benefits of using 3D plans:
- They can help you visualize your space from different angles: This can be helpful for understanding how the space will flow and function.
- They can help you identify potential problems: For example, you might see that a doorway is too narrow or that a window is in the wrong spot.
- They can help you make better design decisions: Once you can see your space in 3D, you can make more informed decisions about things like furniture placement, lighting, and finishes.
- They can help you sell your project: 3D plans can be a great way to show potential clients what your project will look like once it’s finished.
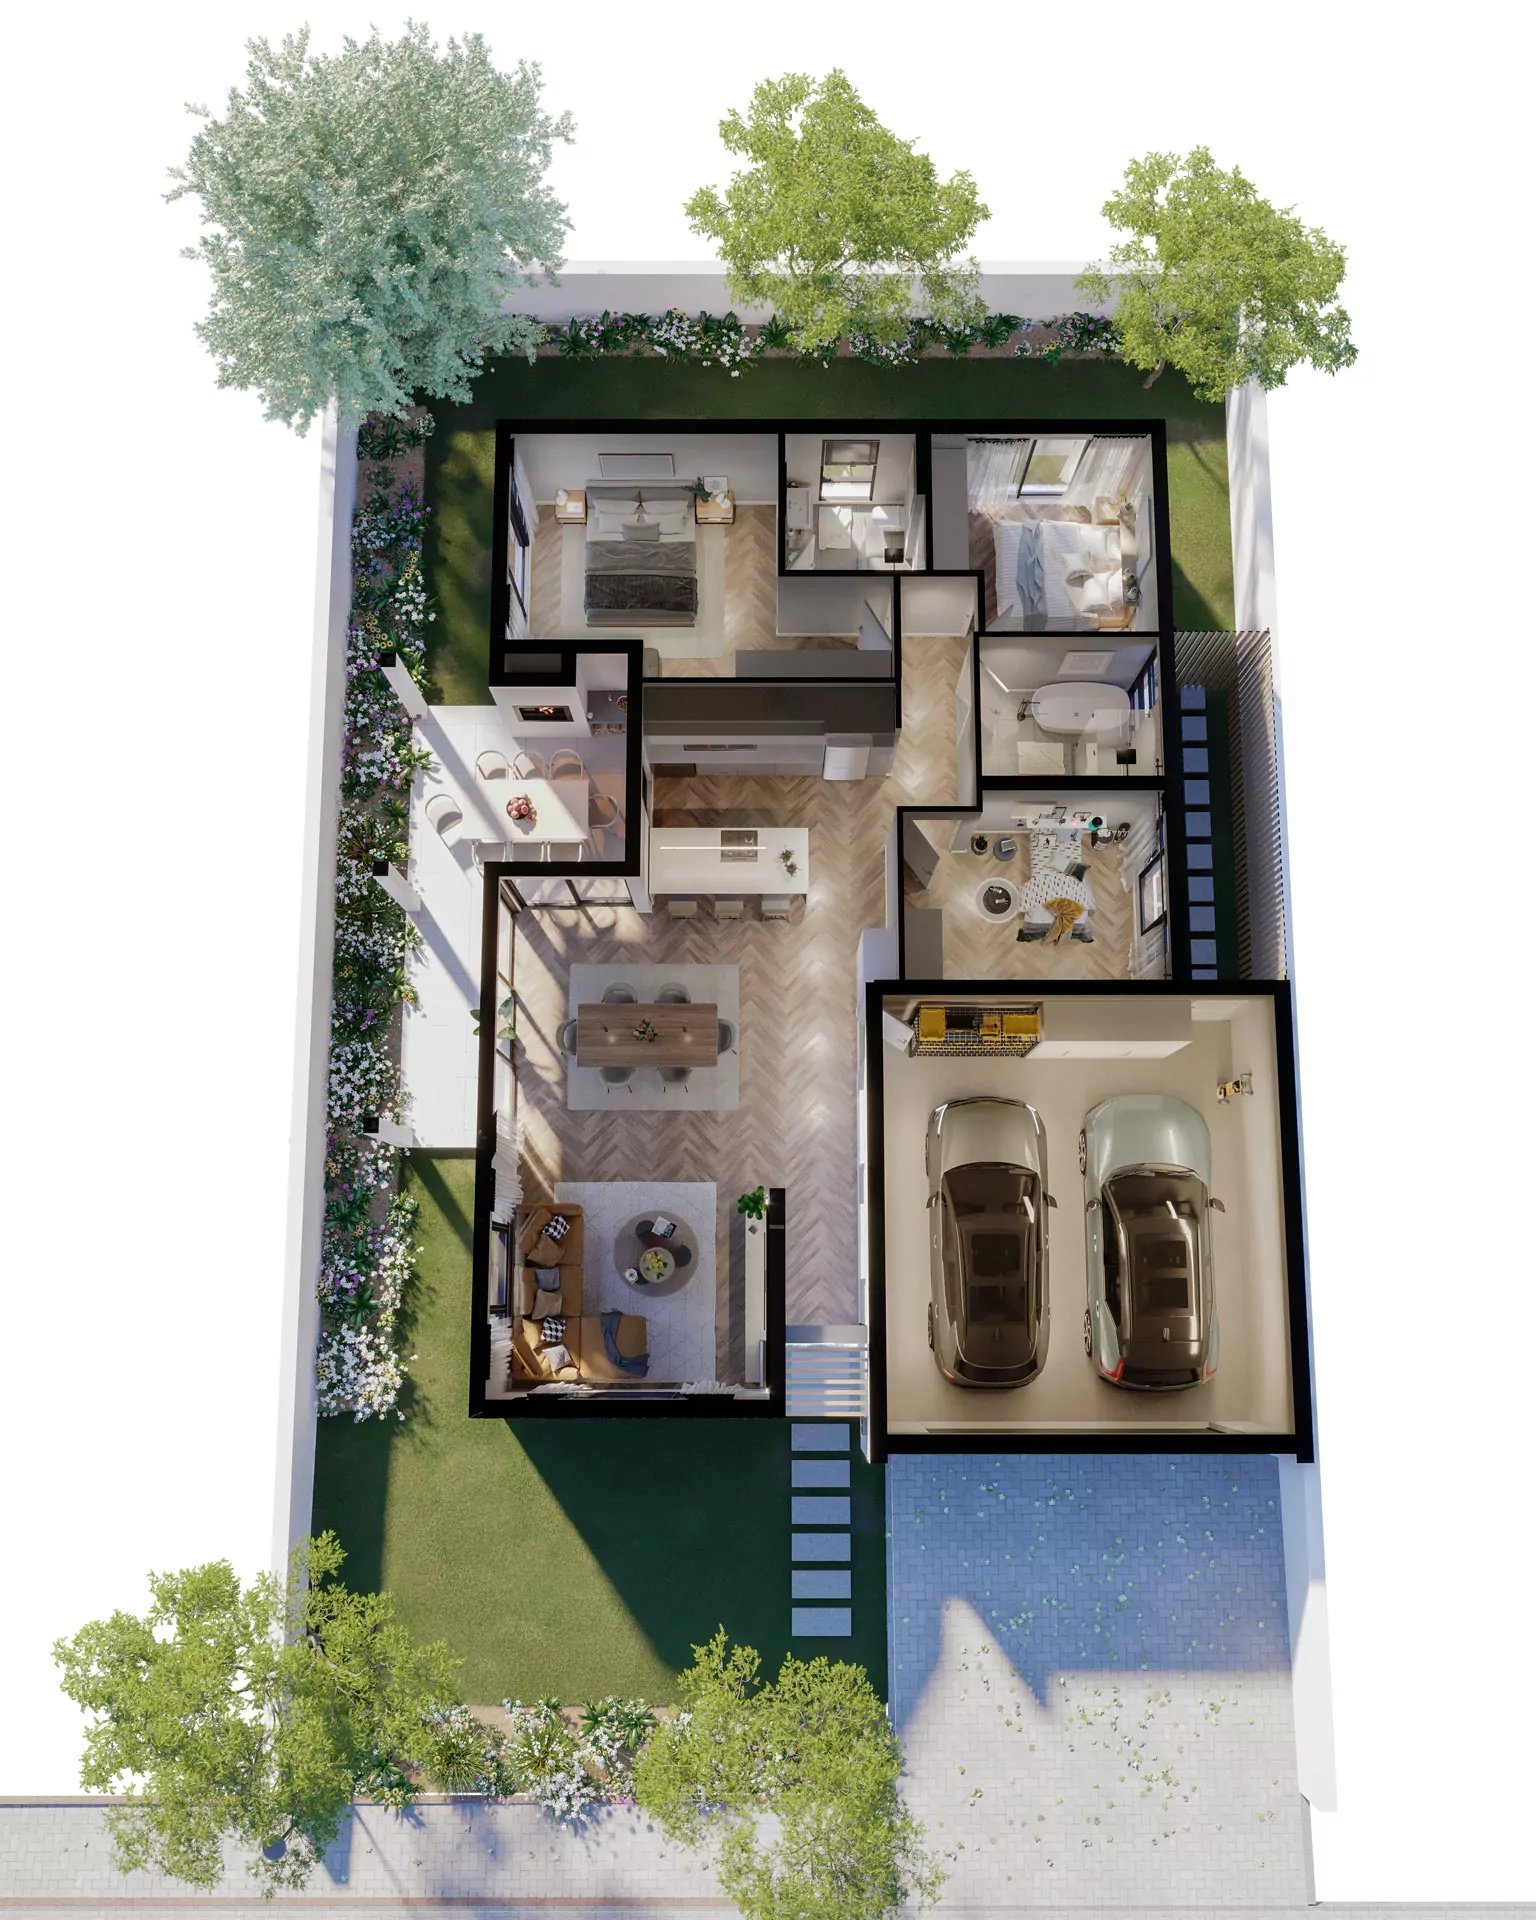
3D Plans


Applications for 3D Plans
3D plans are a great way to transform standard floor plans into a visual representation of a space.
They can be used for a variety of purposes, such as:
Pre-construction Visualization
3D plans can help you visualize your project before it’s even built, so you can identify any potential problems and make necessary changes.
Marketing and Sales
3D plans can be used to market your projects to potential clients, helping you to sell your vision and close more deals.
Education and Training
3D plans can be used to educate and train students, architects, and other professionals about architectural design.
Additional Benefits and Applications when using 3D plans:
The Level of Detail
3D plans can be created with varying levels of detail. For example, you can choose to have just the basic structure of the space rendered, or you can have all the furniture, appliances, and other fixtures rendered as well.
The Style
3D plans can be rendered in a variety of styles, from realistic to cartoony. The style you choose will depend on your personal preference and the purpose of the plans.
The Cost
The cost of 3D plans will vary depending on the level of detail and style you choose. However, 3D plans are generally a relatively affordable way to visualize your space.
Other Services
Services
3D Product Rendering
Creating photorealistic images of products
Services
3D Modelling
3D representations of objects or a surfaces
Services
Interior Rendering
Still Images Displayed with a Specific Static Camera View